
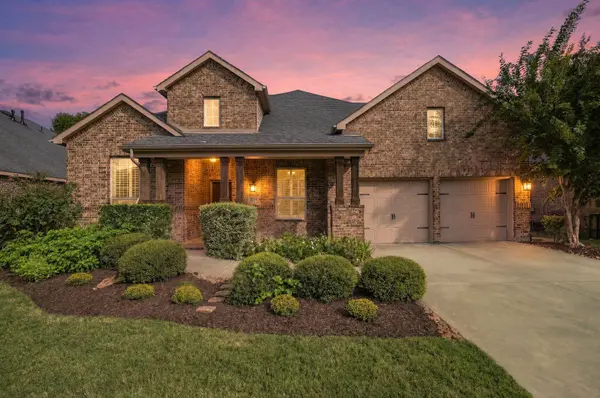
8319 Floating Heart CT
Conroe, TX 77385
- 4 Beds
- 5 Baths Full Baths: 4 Half Baths: 1
- 2,876 SqFt
- 8,729 Lot Size
- 2013 Year Built
GALLERY
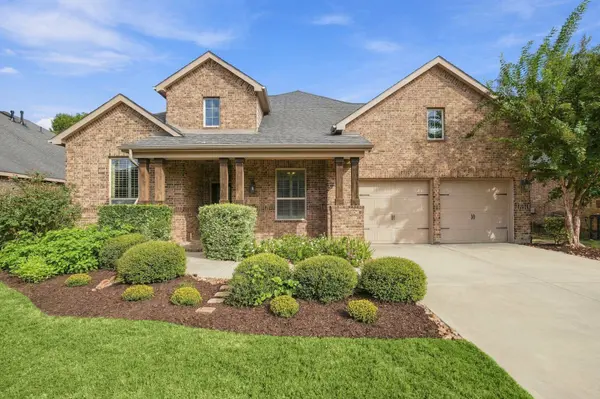
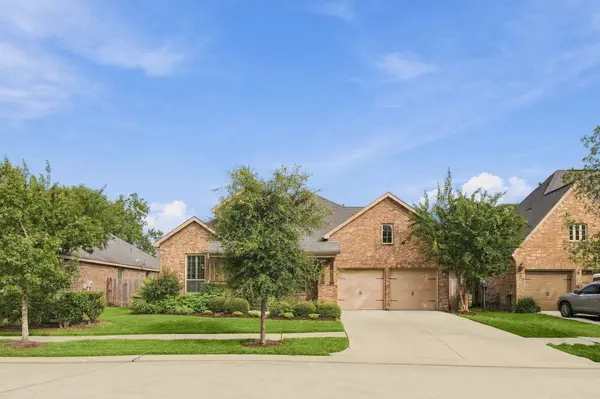
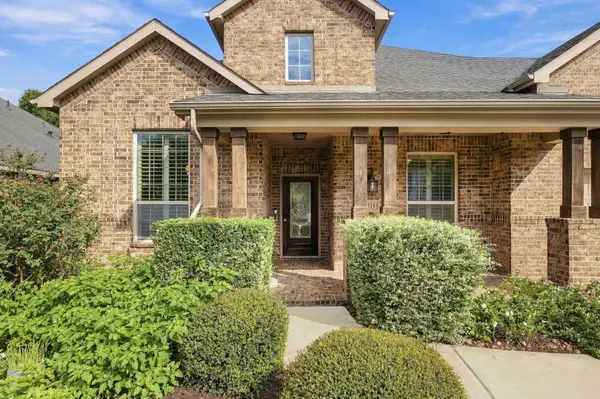
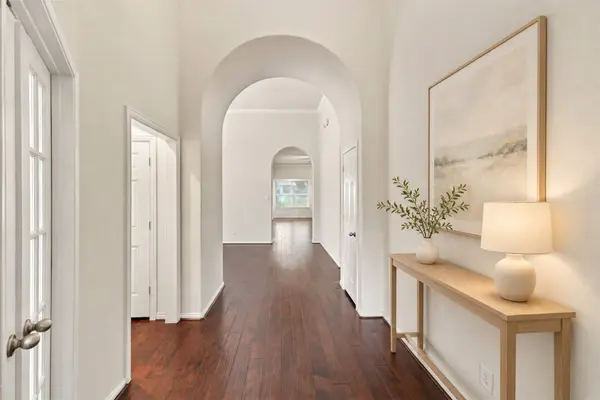
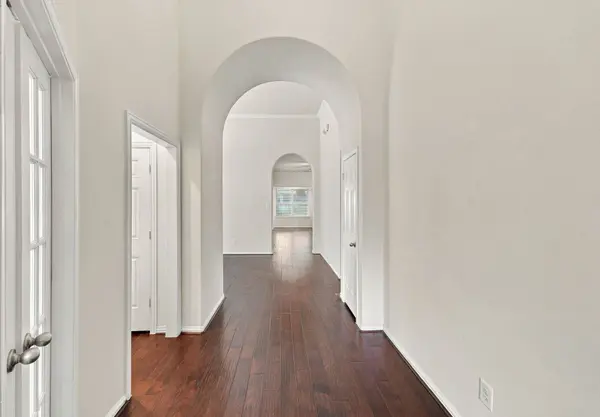
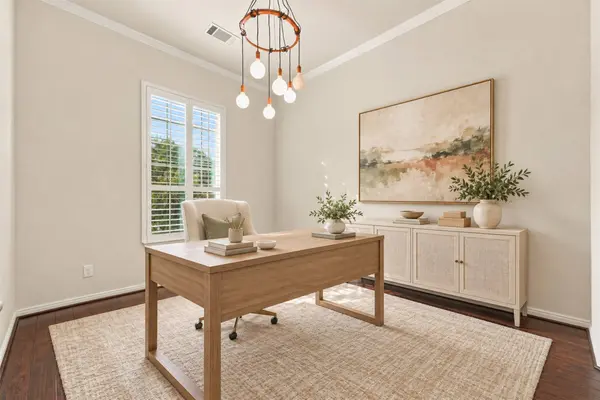
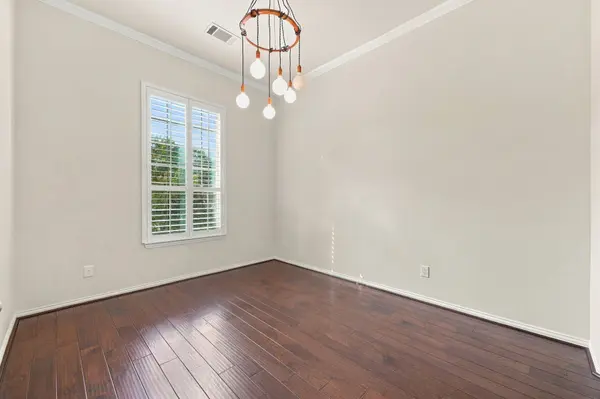
PROPERTY DETAIL
Key Details
Property Type Single Family Home
Sub Type Detached
Listing Status Active
Purchase Type For Sale
Square Footage 2, 876 sqft
Price per Sqft $163
Subdivision Harpers Preserve 02
MLS Listing ID 42588527
Style Traditional
Bedrooms 4
Full Baths 4
Half Baths 1
HOA Fees $150/ann
HOA Y/N Yes
Year Built 2013
Annual Tax Amount $12,331
Tax Year 2026
Lot Size 8,729 Sqft
Acres 0.2004
Property Sub-Type Detached
Location
State TX
County Montgomery
Community Community Pool, Master Planned Community, Curbs, Gutter(S)
Area Spring Northeast
Building
Lot Description Cul-De-Sac, Subdivision, Pond on Lot
Story 1
Entry Level One
Foundation Slab
Sewer Public Sewer
Water Public
Architectural Style Traditional
Level or Stories One
New Construction No
Interior
Interior Features All Bedrooms Down, Crown Molding, Double Vanity, Entrance Foyer, Full Bath on Main Level, Granite Counters, Kitchen/Family Room Combo, Main Level Primary, Pantry, Split Bedrooms, Soaking Tub, Separate Shower, Tub Shower, Walk-In Pantry, Walk-In Closet(s), Wired for Sound, Ceiling Fan(s), Mud Room, Programmable Thermostat
Heating Central, Gas
Cooling Central Air, Electric, Attic Fan
Flooring Tile, Wood
Fireplaces Number 1
Fireplaces Type Gas Log
Fireplace Yes
Appliance Gas Range, Oven
Exterior
Exterior Feature Covered Patio, Fully Fenced, Fence, Irrigation Sprinklers, Patio
Parking Features Attached, Garage, Garage Door Opener, Oversized
Garage Spaces 2.0
Fence Back Yard
Pool Association
Community Features Community Pool, Master Planned Community, Curbs, Gutter(s)
Amenities Available Clubhouse, Maintenance Grounds, Picnic Area, Playground, Park, Pool, Trail(s), Gated
Water Access Desc Public
Roof Type Composition
Porch Covered, Deck, Patio
Private Pool No
Schools
Elementary Schools Suchma Elementary School
Middle Schools Irons Junior High School
High Schools Oak Ridge High School
School District 11 - Conroe
Others
HOA Name Harpers Preserve POA
HOA Fee Include Clubhouse,Common Areas,Maintenance Grounds,Recreation Facilities
Tax ID 426575
Security Features Controlled Access
Acceptable Financing Cash, Conventional, FHA, Investor Financing, USDA Loan, VA Loan
Disclosures Municipal Utility District Disclosure, Other
Listing Terms Cash, Conventional, FHA, Investor Financing, USDA Loan, VA Loan
Virtual Tour https://properties.visualizeteam.com/video/utZqLfiOLycHZg4uia8ekPh4K7kn00m00ubOGw02YS2Kx00
SIMILAR HOMES FOR SALE
Check for similar Single Family Homes at price around $469,000 in Conroe,TX

Pending
$320,000
17610 Rosette Grass DR, Conroe, TX 77385
Listed by StepStone Realty LLC4 Beds 3 Baths 2,280 SqFt
Pending
$237,999
2509 River RDG, Conroe, TX 77385
Listed by 1st Texas Realty Services4 Beds 3 Baths 2,567 SqFt
Active
$325,000
74 Wimberly WAY, Conroe, TX 77385
Listed by Sovereign Real Estate Grp3 Beds 2 Baths 2,376 SqFt
CONTACT